Get $9,123 Cash Back
540 PATRICIA DRIVE, Oakville (WO West) — listed at $3,649,000. Earn buyer cashback at closing. No catches, just more money in your pocket.
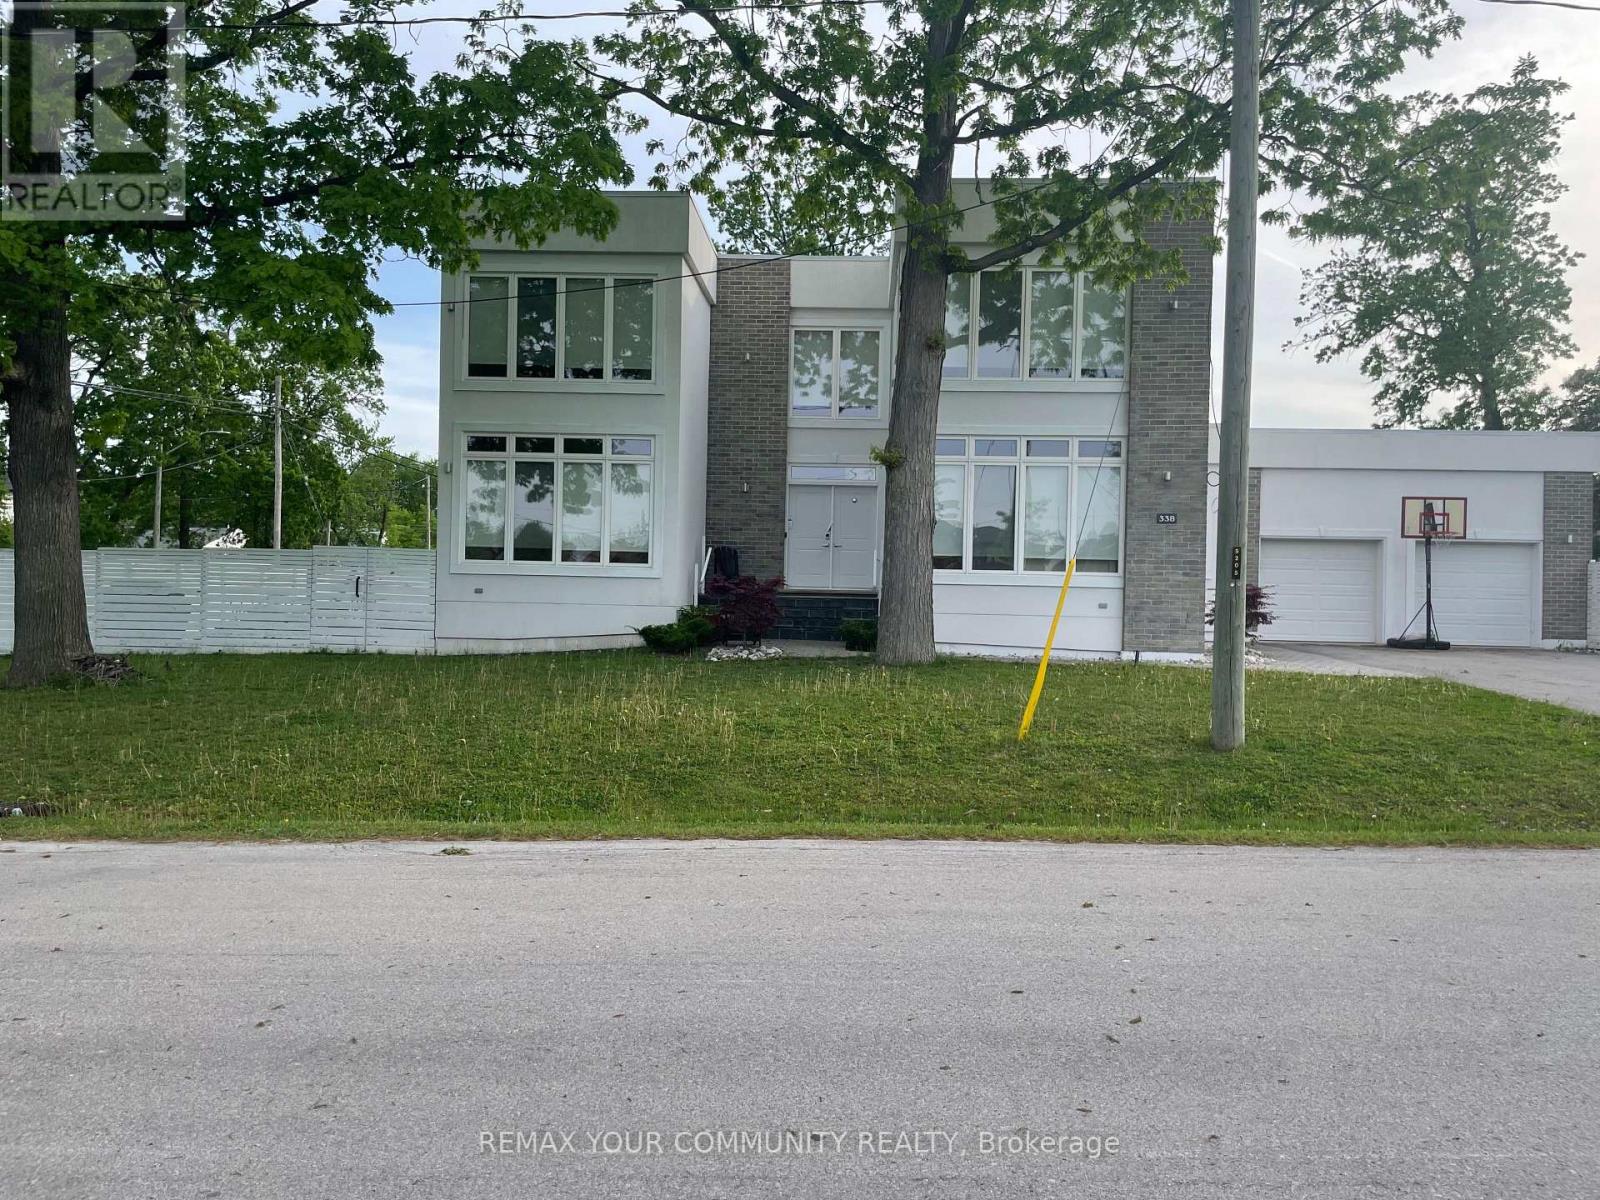
Step into this newly constructed custom residence which showcases bespoke built-in cabinetry fine craftsmanship. Stately nine-foot ceilings on the first and second floors from the wood flooring to the large scale windows you will sense refinement. Cozy in floor heating throughout the basement and all stone floors on the main and second floor includes a decadent heated garage floor, meaning no need to bundle up to access the garage making it a functional space of the home. The property is consistent with creature comforts featuring dedicated upper and lower hvac systems, circulating instant hot water throughout, and three gas fireplaces. Included is a comprehensive security system with cameras. The exterior facade combines elegant stone elements with stunning composite wood features, oversized front landing, 4 season inviting back deck with it's own gas fireplace. Landscaping includes lighting with the addition of integrated driveway lighting to guide your way home. Luxury Certified. (id:60164)
| Room | Level | Dimensions |
|---|---|---|
| Bedroom 2 | Lower level | 4.47 x 3.76 meters |
| Laundry room | Second level | 4.06 x 2.72 meters |
| Dining room | Main level | 5.38 x 4.37 meters |
| Living room | Main level | 5.87 x 4.57 meters |
| Bedroom | Second level | 4.39 x 3.4 meters |
| Primary Bedroom | Second level | 5.87 x 4.42 meters |
| Recreational, Games room | Lower level | 8.79 x 5.51 meters |
| Bedroom | Second level | 4.32 x 4.11 meters |
| Bedroom | Second level | 4.17 x 3.96 meters |
| Cold room | Lower level | 3.86 x 3.1 meters |
| Office | Main level | 4.11 x 3.66 meters |
| Kitchen | Main level | 5.56 x 2.84 meters |
| Foyer | Main level | 4.06 x 2.24 meters |
| Mud room | Main level | 3.51 x 1.57 meters |
| Utility room | Lower level | 3.48 x 2.24 meters |
How is the home heated? Is it efficient?+
Heating is forced air, natural gas. Gas heating is generally the most cost-efficient option in Ontario winters.
Is 540 PATRICIA DRIVE a good fit for a growing family?+
With 5 bedrooms and 5 bathrooms, there's room for kids plus a guest room or home office. The 2-storey layout keeps living and sleeping areas separated.
What's the parking situation?+
This property includes 8 spaces — Garage.
How many fireplaces are there, and what type?+
This home has 3 fireplaces. Confirm the fuel type (wood, gas, or electric) and have it inspected — especially wood-burning, which needs a WETT certification for insurance.
Does it have a basement, and is it finished?+
Yes — Finished, Full. A finished basement adds meaningful living space beyond the listed square footage.
What are the ongoing costs beyond the mortgage?+
Budget for annual property taxes of $12,984, heating is forced air, natural gas. Always verify the latest figures with your agent before making an offer — these change yearly.
Ask About This Property
Nearby Places
Searching nearby places…
Benchmark price · Updated 2026-09
Year over year
Past 10 years
Similar listings
















 For SaleNew48
 For Sale50 days1
 For Sale34 days35
 For Sale11 days23

The listing data above is provided under copyright by the Canadian Real Estate Association. While the information is considered reliable, its accuracy is not guaranteed by the Canadian Real Estate Association or getsetsold.ca. Neither getsetsold.ca nor its affiliates make any representations or warranties, express or implied, regarding the accuracy or completeness of the information presented here.